
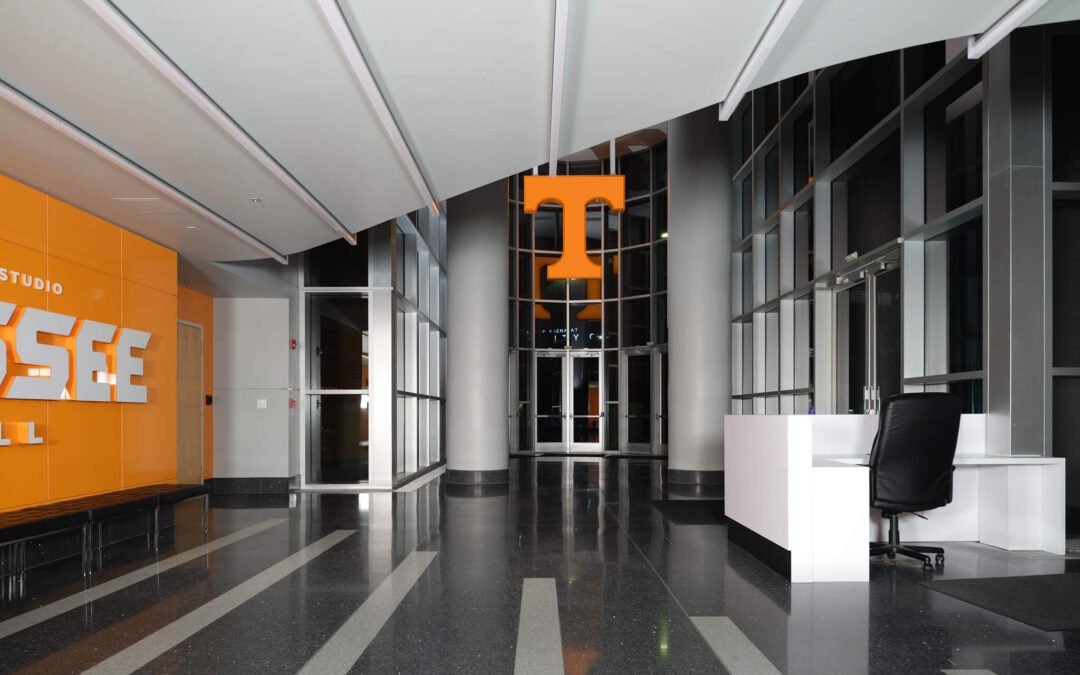
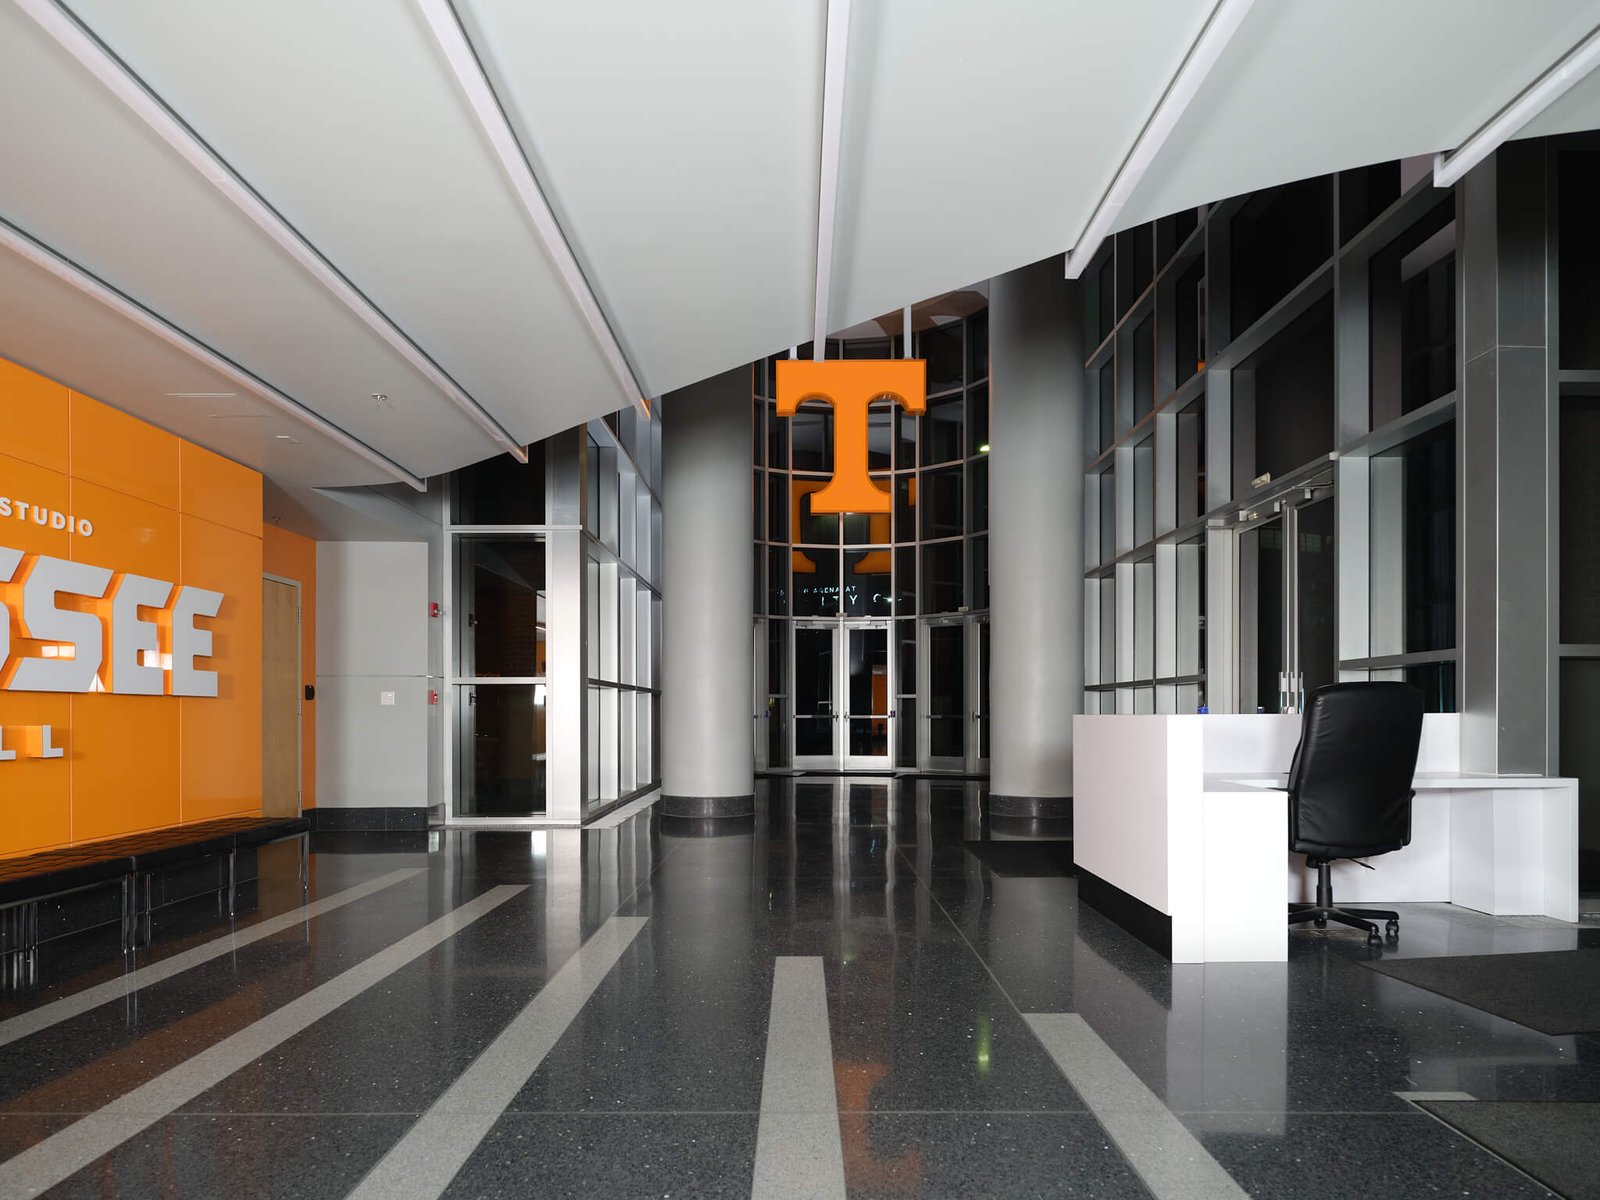
Wide interior architectural photograph showing the entrance foyer, modern white reception desk, and soaring atrium corridor at the University of Tennessee’s Brenda Lawson Athletic Center in Knoxville. The image highlights general contracting and commercial fit-out work completed by Rouse Construction Company, featuring angled acoustic ceiling canopies with linear LED lighting, polished black terrazzo floors with inlaid banding, bright orange wall graphics, and the suspended backlit orange Power T centered over the entry glass rotunda. Architectural and commercial construction photography by Dwayne Hickson, Graphic Productions (GraphPro).
Recent Comments