
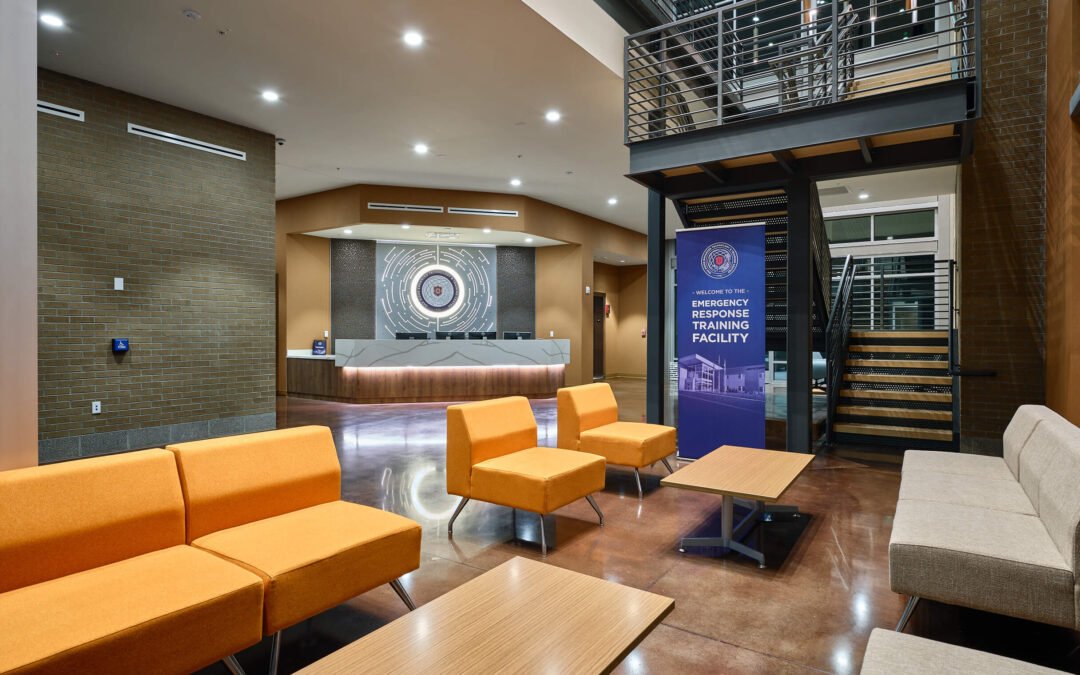
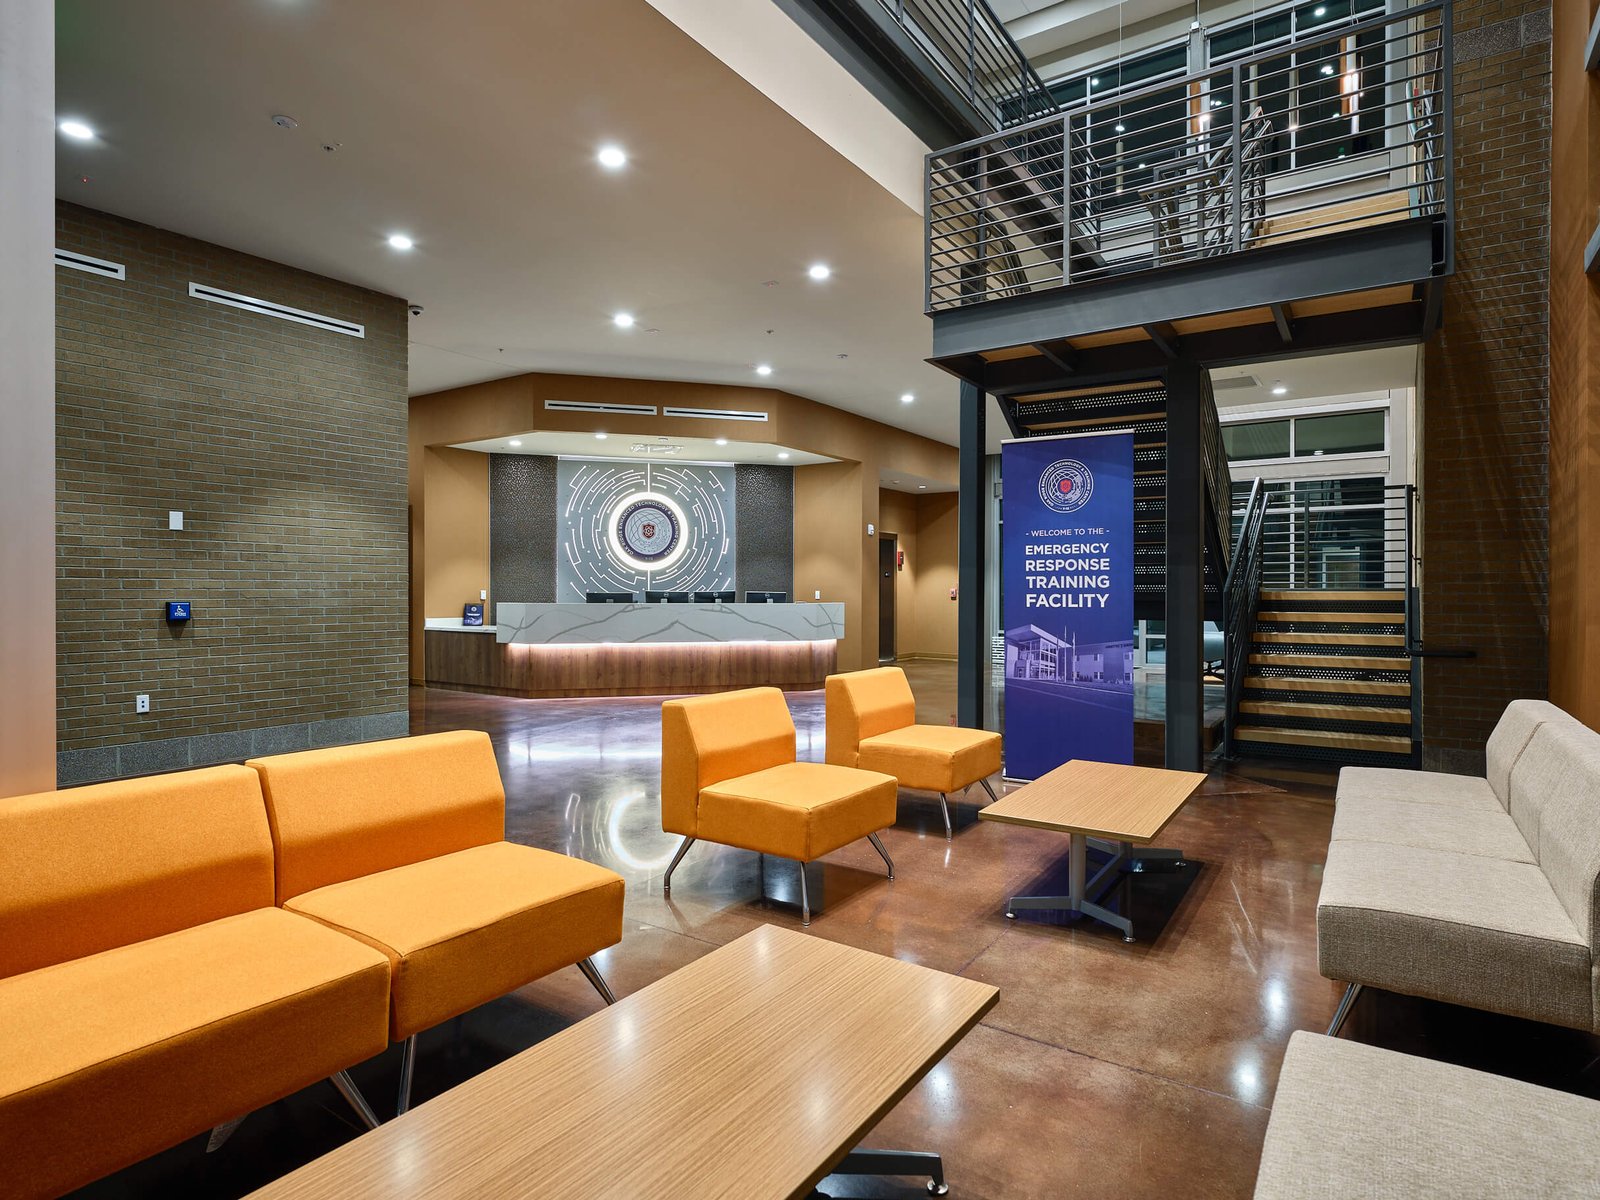
Interior architectural photograph showcasing the expansive multi-level reception lobby and entry atrium of the Emergency Response Training Facility (ERTF) at the Oak Ridge Enhanced Technology and Training Center (ORETTC) in Oak Ridge, Tennessee. Built by Merit Construction with architectural design by Design Innovation Architects (DIA), the modern institutional space features high-gloss polished concrete flooring, bold contemporary orange and neutral lounge seating, interior masonry brick accent walls, an open structural steel staircase with horizontal railing leading to the upper mezzanine, and a custom illuminated reception desk with dimensional wall branding. Commercial institutional and interior architectural photography by Dwayne Hickson, Graphic Productions (GraphPro).
Recent Comments