
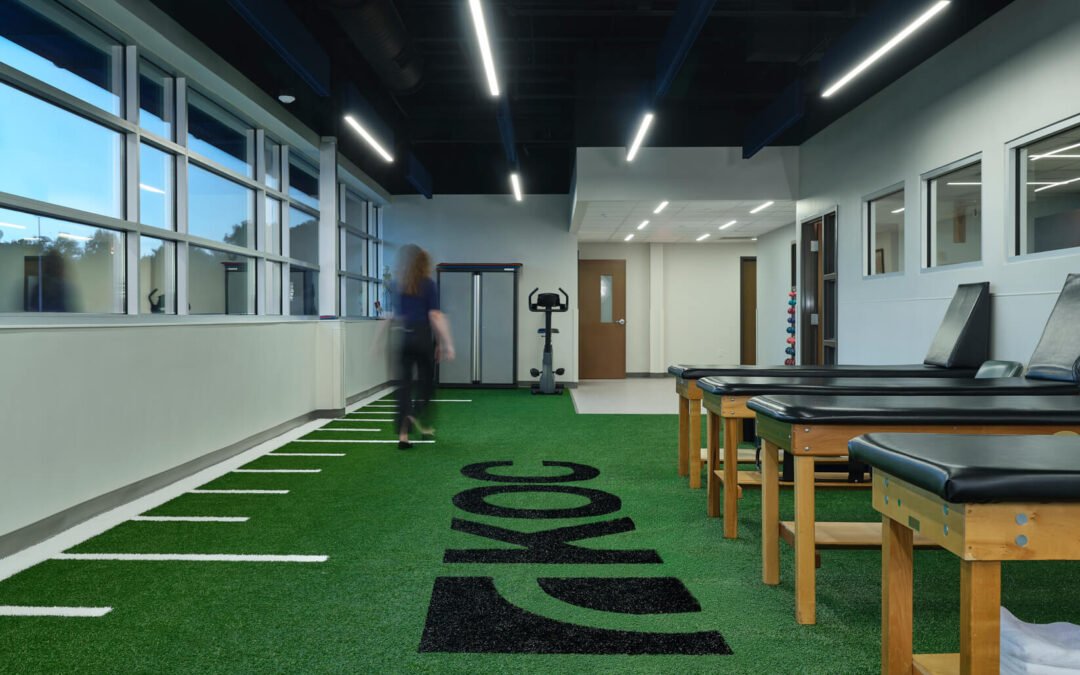
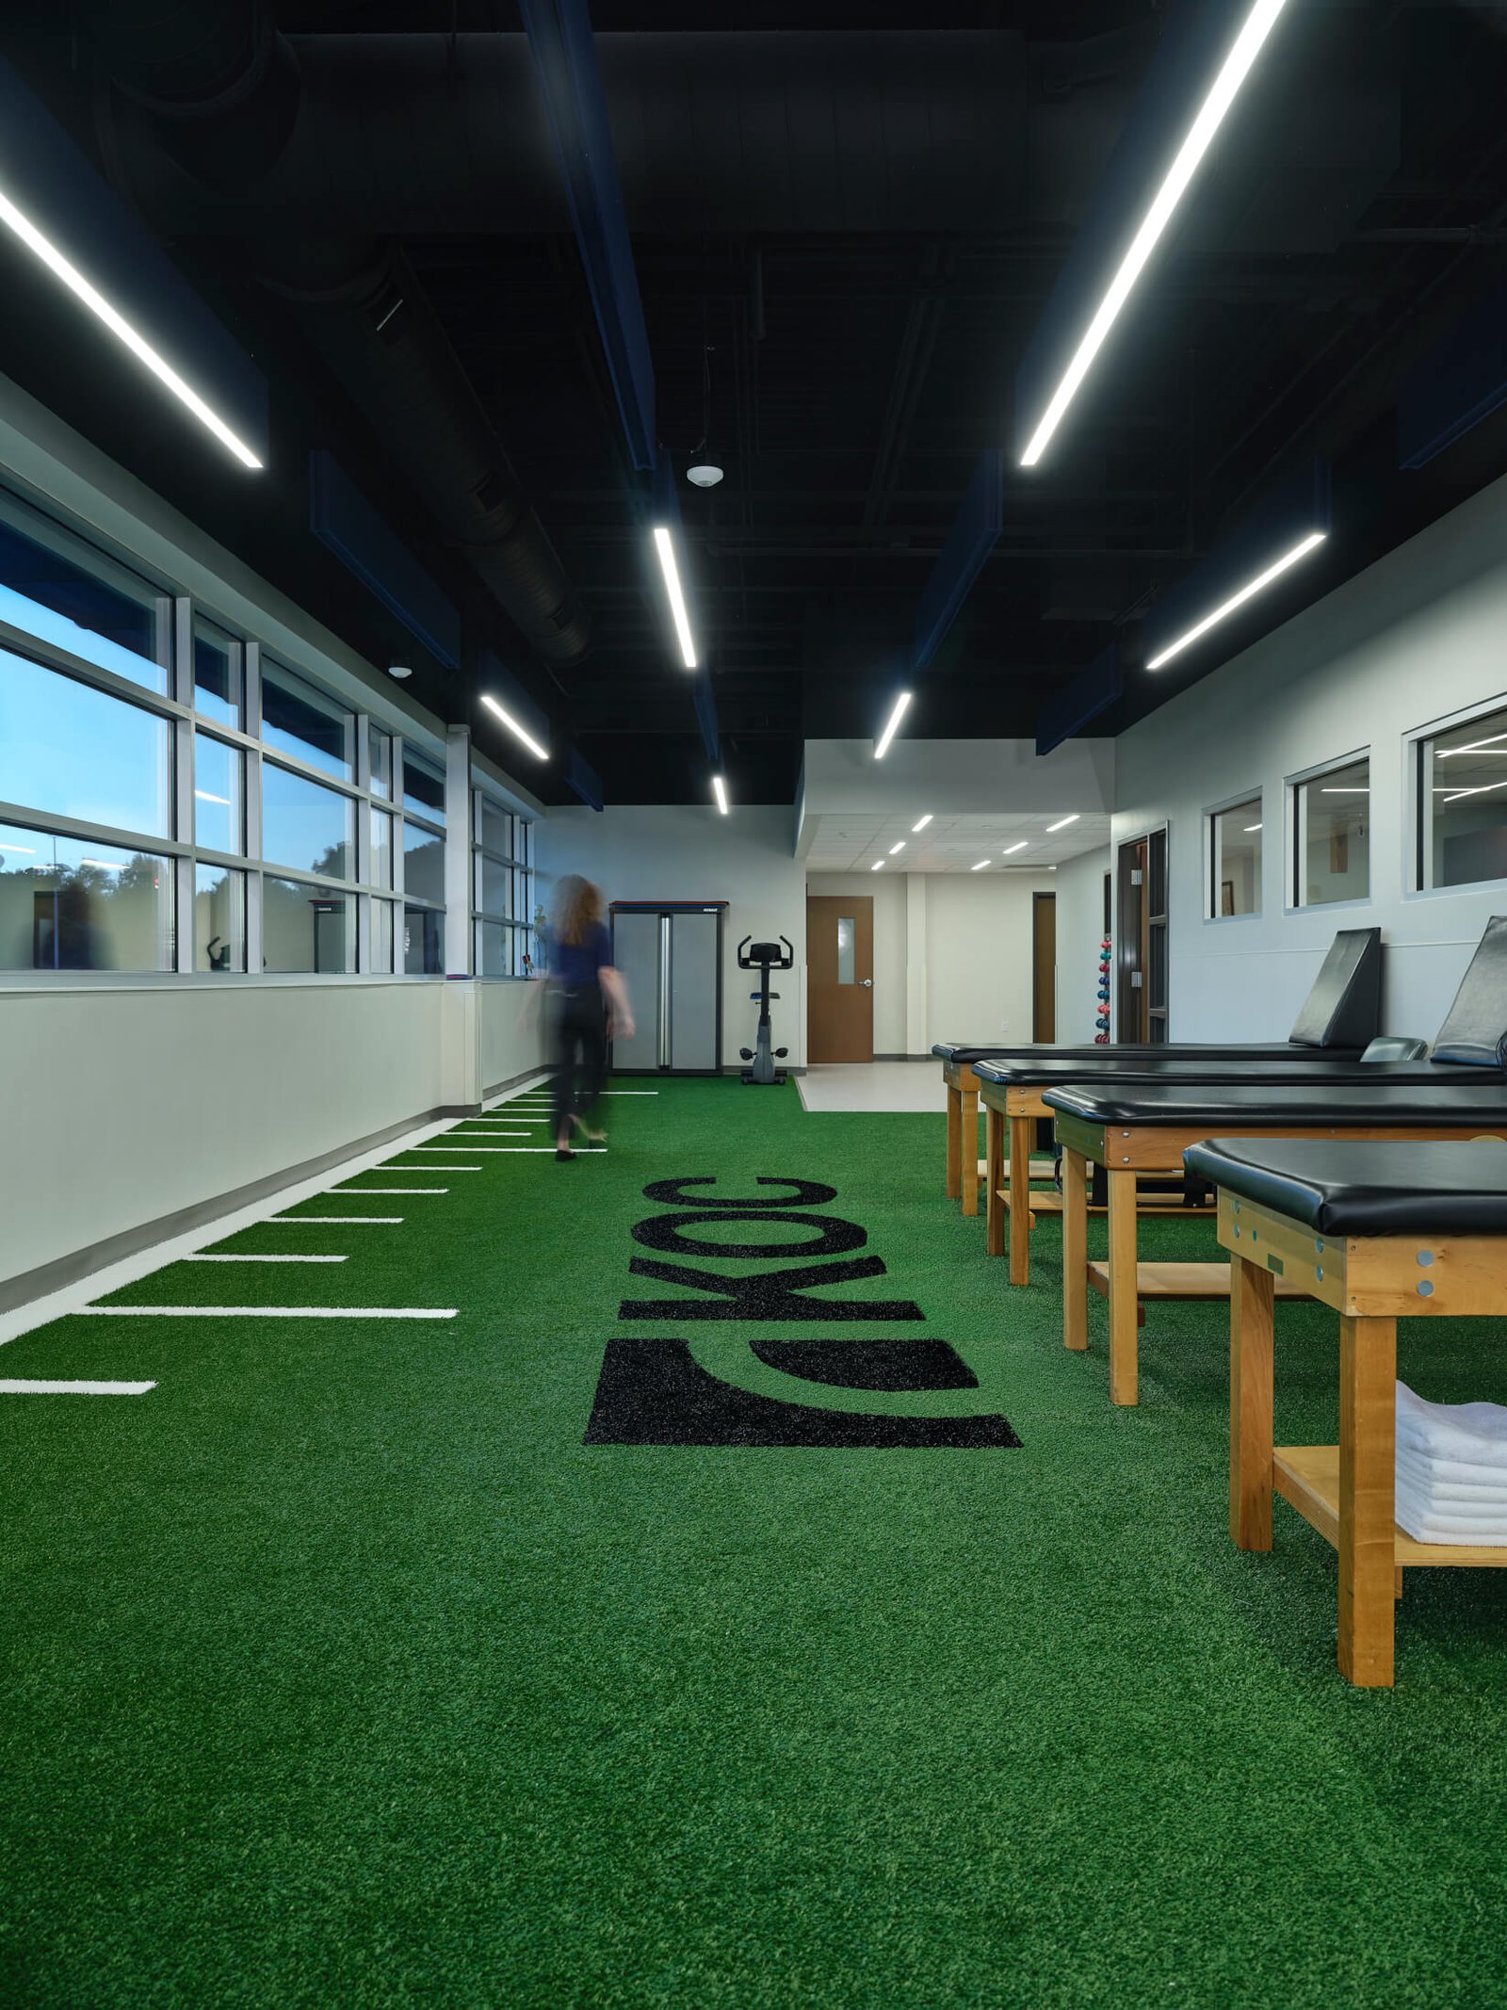
Vertical commercial interior photograph of the renovated physical therapy wing at KOC Surgery Center, Fort Sanders Regional Medical Center Building 8. The shot highlights the architectural ceiling height, exposed industrial finishes, linear task lighting, branded turf with agility markers, and treatment tables, balanced with subtle motion to show clinical workflow. Design by Johnson Architecture.
Recent Comments